Kitchen Remodeling in Woodside
Request an estimate for your kitchen
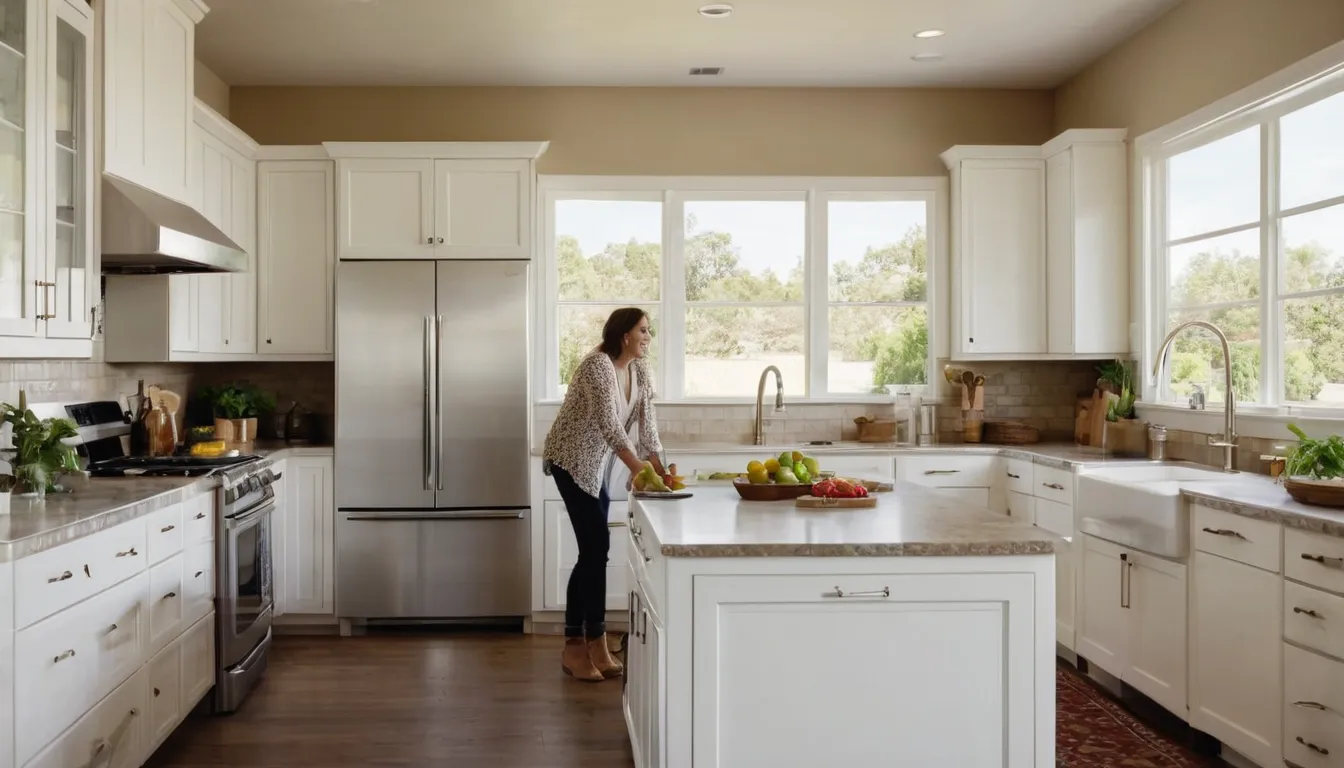
A kitchen remodel is a big job, and it touches every meal your household eats. Causecontribute Remodeling is a referral service. We do not do the work. We connect homeowners in Woodside, CA with independent providers in our network who plan, demo and build.
You can do a lot before anyone shows up. Measure the room, photograph the problem spots and clear the counters. Then hand off the hard parts: plumbing, wiring, structure and installation. Providers in the Woodside area know the stucco ranch homes, older bungalows and tract houses common here, and they plan around local weather.
This site walks you through the basics: signs it is time, types of remodels, planning, materials and what to ask a provider. Costs vary by job, so always get a written quote. Request an estimate and compare what you hear.
Leaks, Damage or Electrical Problems? Start Here
If water is spreading under the sink, stop. Shut the valve under the sink. If there is no valve, shut off the main. Flip the breaker for any outlet that sparks, buzzes or smells hot. Stay out of standing water near cords and outlets.
Then take photos. Wide shots first, then close-ups. Providers can often help document damage for a claim. Some policies may cover sudden damage, so check your policy.
Request a callback to check provider availability. Many providers can respond quickly to urgent kitchen problems.
What You Can Do Before a Provider Arrives
Mop up small puddles. Move food from the cabinets under the sink. Pull the toe-kick if you can do it with a screwdriver, so air reaches wet wood. Run a fan.
Do not cut into walls, pull wiring or move a gas line. Those are hand-off jobs. Measure twice, ask once, and let a licensed provider open things up.
Signs Your Kitchen Is Ready for a Remodel
Some signs are loud. Soft floors near the dishwasher. Cabinet doors that hang crooked. Outlets that trip every time the toaster and kettle run together.
Others creep in. You bump hips at the stove. The only drawer you like is the junk drawer. A 1950s to 1980s layout may have one tiny pantry and no counter space. If you dodge cooking because the room fights you, that counts too.
Types of Kitchen Remodels
Most projects fall into two groups. Knowing which one you want makes every quote easier to compare.
Surface and Cabinet Refresh
The layout stays. You get new cabinet doors or paint, counters, a backsplash, a sink and faucet, and new lighting. It is faster and less messy. It fits when the bones of the room still work.
Full Remodel With a New Layout
Walls move, appliances shift and plumbing or wiring changes. In a ranch home on a slab, moving a sink can mean cutting concrete. On a raised foundation, a provider can often reach pipes from below. Ask which one you have before you dream big.
Planning a Kitchen That Works
Start with how you cook. Draw the room on paper. Mark the fridge, sink and stove. Keep the walk between them short and clear.
Measure walls, windows and doors. Photograph every wall. Write a list of what annoys you now. Bring all of it to a home remodel consultation so the provider starts from facts, not guesses.
Think about storage first. Deep drawers beat dark corners. Plan outlets where you really use them.
Plan Around the Weather
Here, long dry seasons make good building time. Dust and open walls are easier to manage when windows can stay open. Winter rain events are harder. If a project opens an exterior wall or moves a window, ask the provider how they will keep water out.
Wildfire smoke seasons matter too. Smoky days mean closed windows and dust that has nowhere to go. Ask about dust barriers and air scrubbers. Book ordering early, because cabinets and appliances can take weeks to arrive.
Materials and Finishes
Pick the hard-working items first: counters, flooring and cabinets. Quartz, butcher block and laminate all behave differently with heat, knives and spills. Ask for sample pieces and test them at home. Set a hot mug, drip some lemon juice and see what you think.
For floors, think about slab homes. Concrete can feel cold and hard underfoot, and some floors need a moisture check first. Choose finishes that wipe clean. Save the bold color for something easy to change, like paint or hardware.
Living Through a Kitchen Remodel
Busy households need a plan. Set up a mini kitchen in another room with a microwave, kettle, cooler and paper plates. Pack the dishes you rarely use. Label boxes by shelf.
Tape off the work zone. Clear a path from the front door to the kitchen so crews do not wander through bedrooms. Tell the provider about school runs, naps and work calls. Ask for a day-by-day schedule and keep it on the fridge door.
Plan simple meals. Slow cooker dinners, grill nights in the dry season and a few take-out nights keep everyone fed without stress.
Choosing a Kitchen Remodeling Contractor
Ask each provider the same questions. Are they licensed in California? Will they pull permits? Who handles plumbing and electrical? How do they protect floors and keep dust out of the rest of the house?
Get a written quote that lists materials, labor, timeline and what happens if hidden damage turns up. Compare line by line. A kitchen remodeling contractor who explains the plan clearly is worth more than one with a flashy sales pitch.
Your Home Remodel Consultation
Expect a walk-through of the room, plenty of questions and a look at your photos. Bring your measurements, your wish list and a budget range. Ask about lead times for cabinets and appliances. Ask when the sink will be out of service, and for how long.
The Final Walkthrough
Do not sign off in a hurry. Open every drawer. Run the water. Turn on every burner and light. Check that cabinet doors close evenly and that caulk lines are smooth.
Make a punch list of small fixes. Keep warranty papers, appliance manuals and paint colors in one folder. Pay the final bill only after the list is done.
Ready to Start Your Kitchen Plan?
Pull out your tape measure and your phone. Gather your photos, then request an estimate. A provider in our network can take it from there.
What's Included
Layout and Design Planning
Providers help turn your sketches and measurements into a workable layout for how your household cooks.
Demo and Hauling
Old cabinets, counters and flooring come out, with dust control to protect the rest of your home.
Cabinets and Countertops
New cabinets, counters, sinks and backsplashes get measured, fitted and finished by the provider.
Plumbing and Wiring
Licensed trades handle lines, outlets, lighting and appliance hookups to current code.
Typical Kitchen Remodel Costs
These are typical U.S. ranges. Your price depends on size, materials, layout changes and local labor rates. Always get a written quote before you agree to any work.
| Project item | Typical range | Notes |
|---|---|---|
| Cabinet refresh or refacing | $3,000 – $10,000 | Layout stays the same |
| Countertops | $2,000 – $8,000 | Depends on material and size |
| Flooring | $2,000 – $7,000 | Slab prep can add cost |
| Electrical and lighting updates | $1,500 – $6,000 | Older homes may need panel work |
| Mid-range full remodel | $30,000 – $65,000 | New cabinets, counters, flooring |
| Major remodel with layout change | $65,000 – $150,000 | Moves plumbing, walls and wiring |
How It Works
Measure and Photograph
Sketch the room, note the problems and snap photos of every wall.
Request an Estimate
Tell us about your kitchen and goals, and we pass it to a local provider.
Talk Through the Plan
Review scope, materials, schedule and permits with the provider before you decide.
Prep and Build
Clear the space, set up a mini kitchen and let the provider get to work.
Why Call Causecontribute Remodeling
Plain Guidance
Clear tips on what to measure, clear and pack before anyone arrives.
Local Providers
Independent providers who know local homes, weather and permits.
Weather Smart
Advice on timing work around dry stretches, rain and smoky days.
No Pressure
Request an estimate and compare, with no obligation.
Other Services
Need kitchen remodeling in Woodside?
Tell us about your bathroom or kitchen project. Send a request and a local provider in our network can reach out to talk through your plans.
Kitchen Remodeling FAQ
How long does a kitchen remodel take?
A simple refresh can take a couple of weeks. A full remodel with layout changes often takes several weeks to a few months, especially when cabinets or appliances have long lead times. Ask the provider for a written schedule.
Can I stay in my house during a kitchen remodel?
Most families can. Set up a small kitchen elsewhere, seal off the work area and agree on daily work hours with the provider.
Do I need a permit to remodel my kitchen?
Often yes, especially when plumbing, wiring or walls change. Rules vary by city. Ask the provider whether they handle permits, and get that in writing in your quote before work begins.
Reach a local provider
Tell us about your bathroom or kitchen project. Send a request and a local provider in our network can reach out to talk through your plans.
No obligation